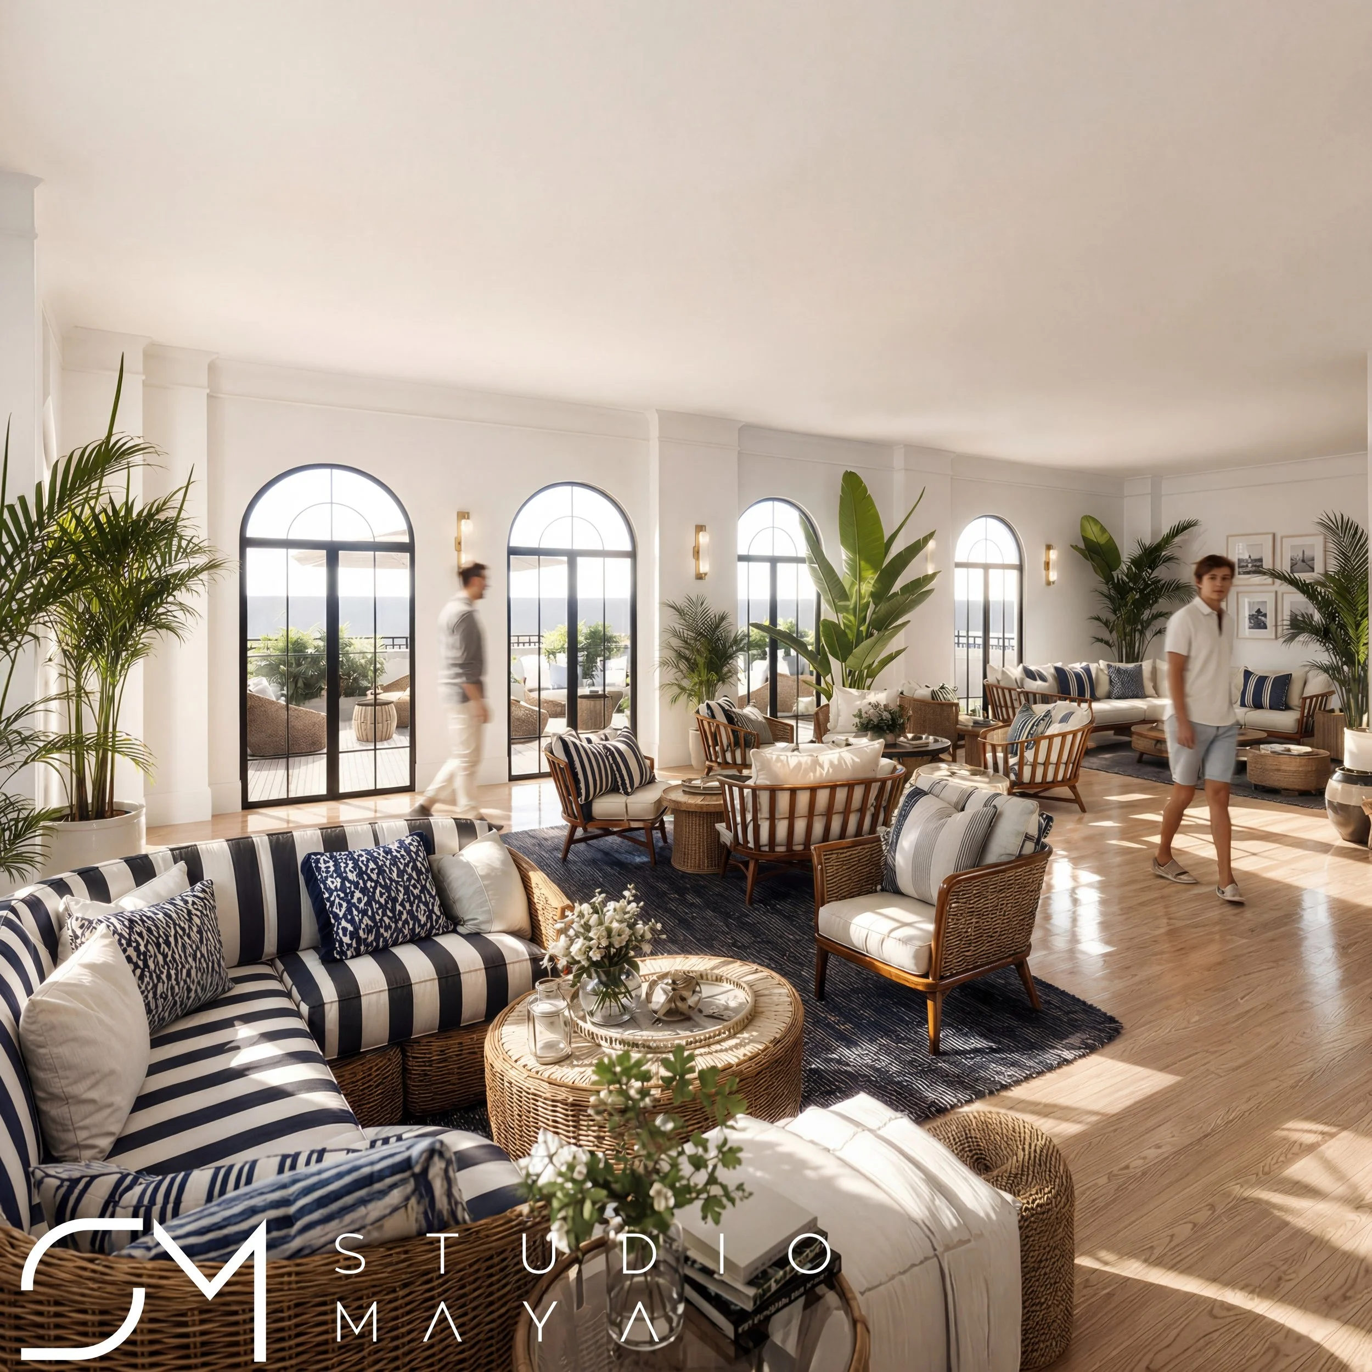
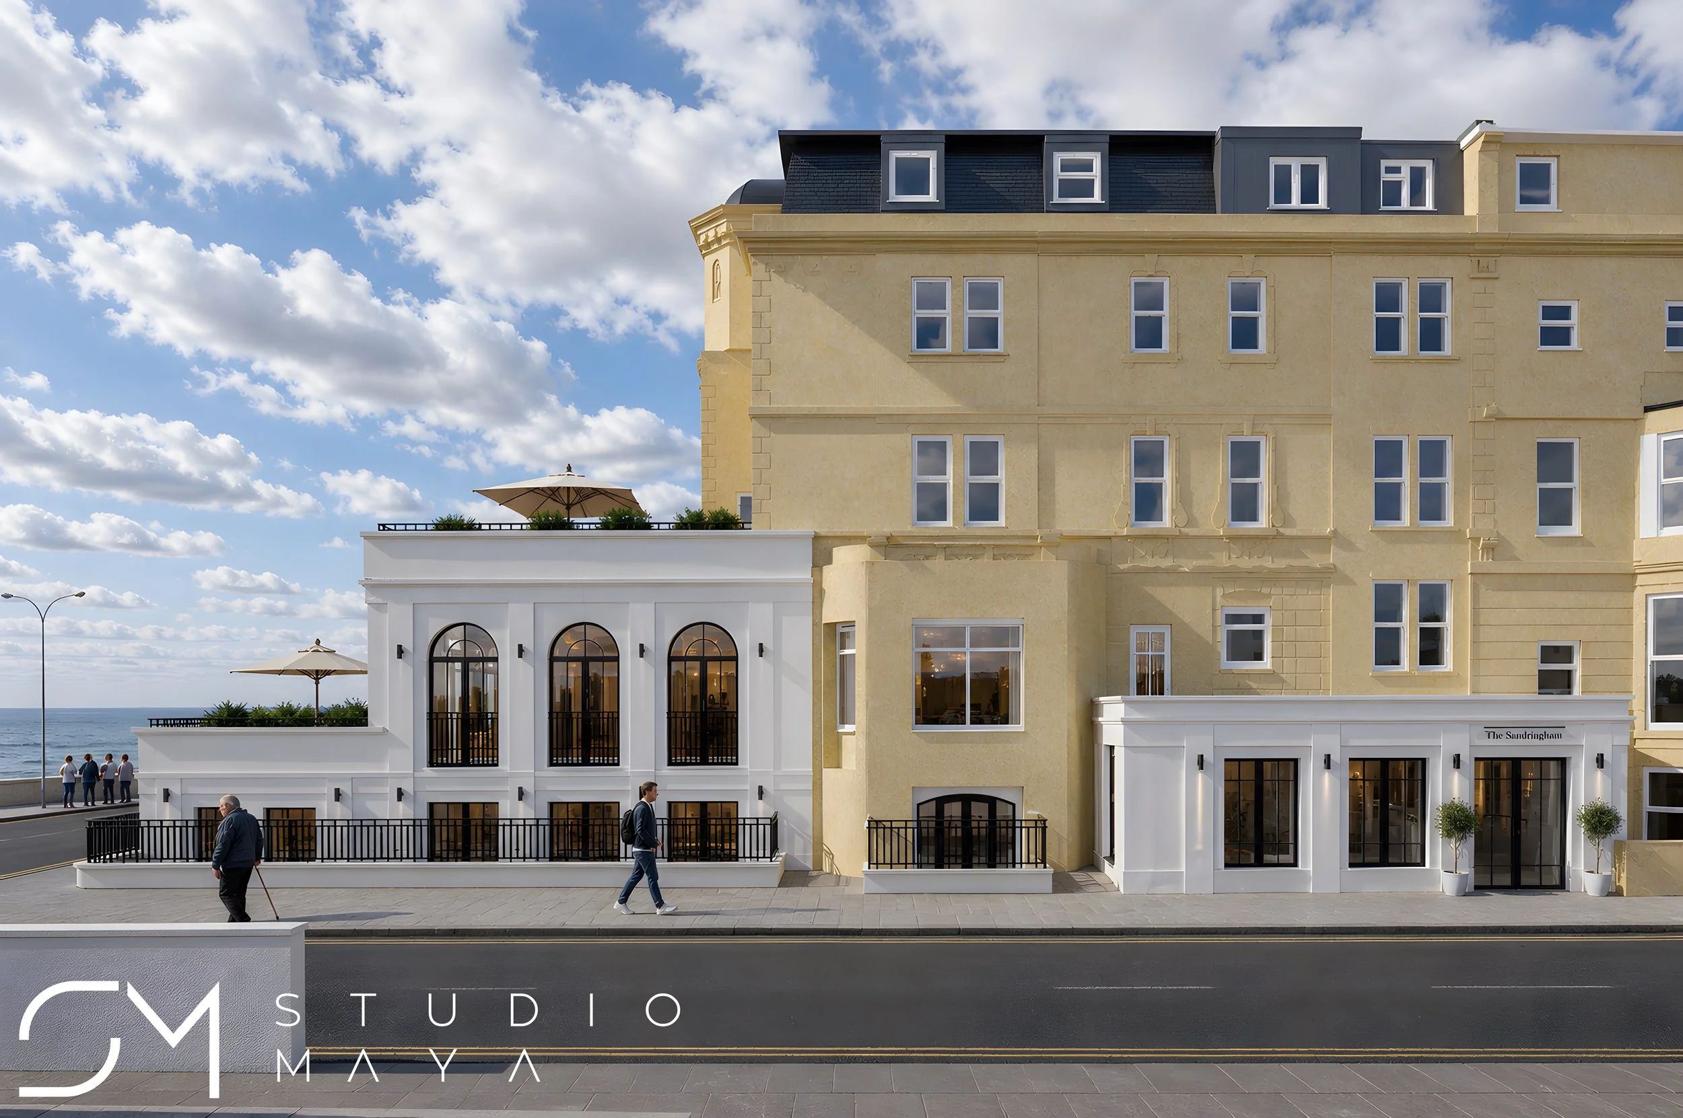
Pearce Planning Ltd worked with Westworks and Studio Maya to prepare a planning application for the regeneration of this Sandringham Hotel on the seafront in Weston Super Mare.
Proposed works included the demolition of the front section of the site and erection of a two storey front and side extension. The site sits on Victoria Square corner and is a prominent building within the conservation area and opposite the Grand Pier. Design influences were taken from the nearby wInter gardens and the enhancement of the hotel's appearance in the area through careful demolition and creation of new terrace spaces providing views along the coast.
Planning Permission was granted for the works after coordination of the application, monitoring of the process and negotiation of planning conditions.